Discipline
Architecture
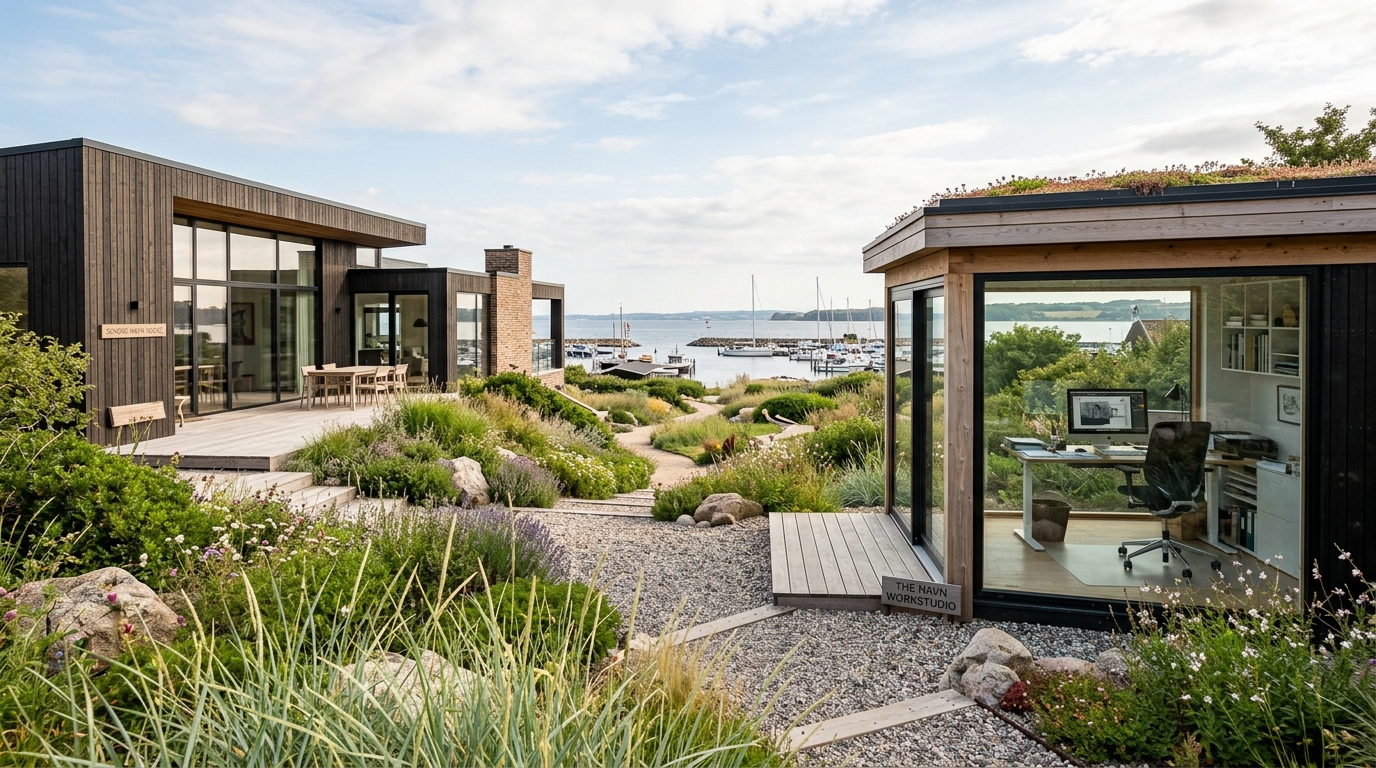
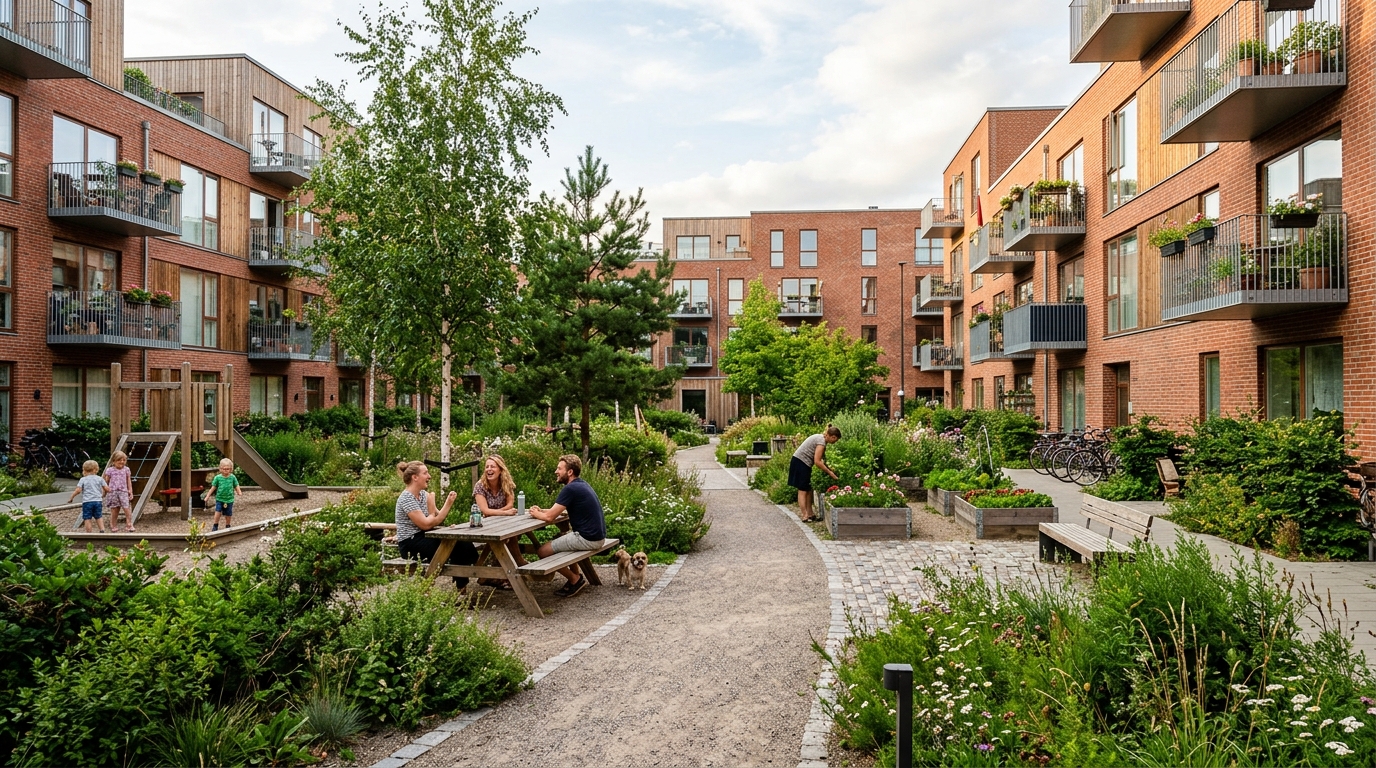
New-build homes, workplaces and civic buildings, from the first sketch through to site supervision and handover. We stay on the drawing board and on site from beginning to end.
Architecture & Spatial Design · Est. 2009
A Copenhagen practice working across housing, civic space, adaptive reuse and interiors.
By the numbers
Selected work
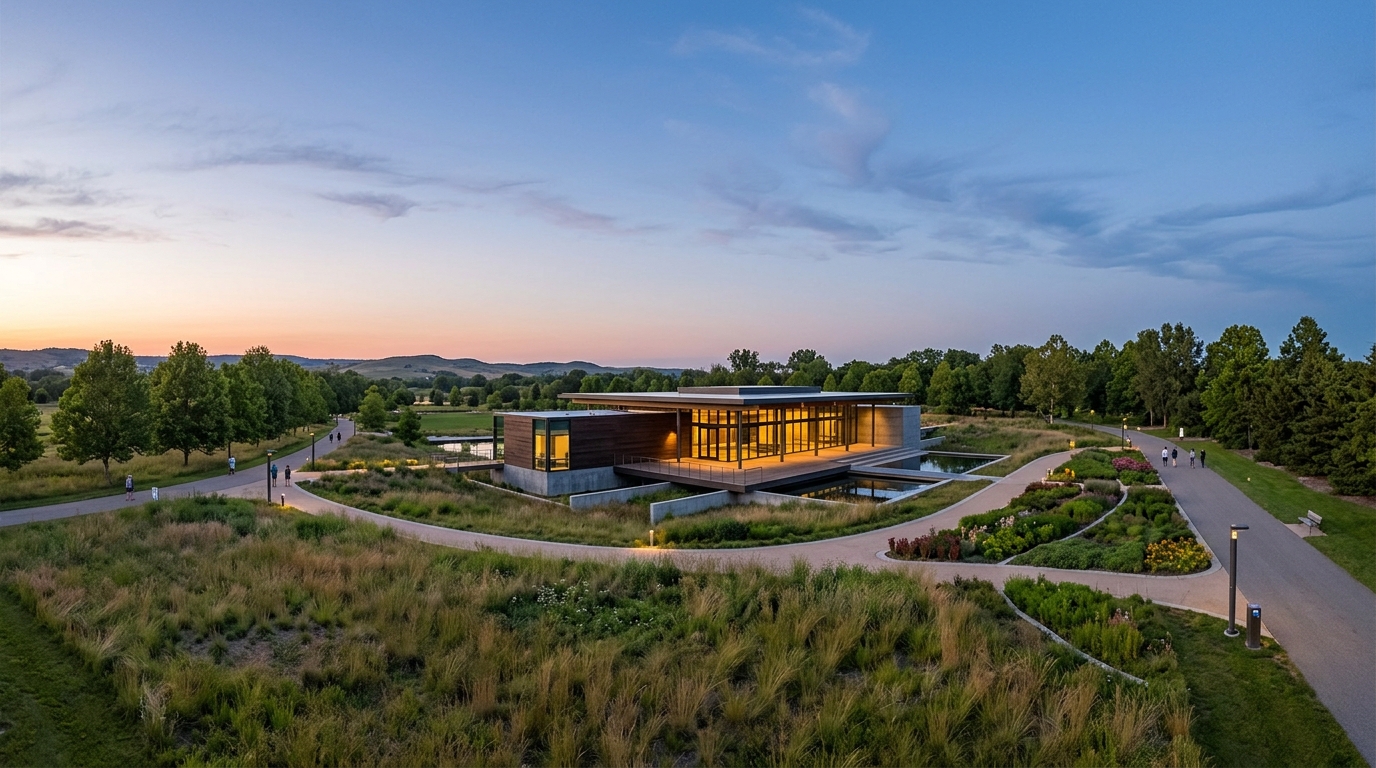
Six recent projects across residential, civic and heritage work. Each begins with the site and the people who will use it.
We are not interested in buildings that perform on opening day and tire by the next. Good architecture earns its keep over decades through light, proportion, and materials that improve as they weather. We design for the long view.
Practice
Five overlapping disciplines under one roof. Most projects draw on more than one, which is the point. Choose a discipline to read on.
Discipline
New-build homes, workplaces and civic buildings, from the first sketch through to site supervision and handover. We stay on the drawing board and on site from beginning to end.
Discipline
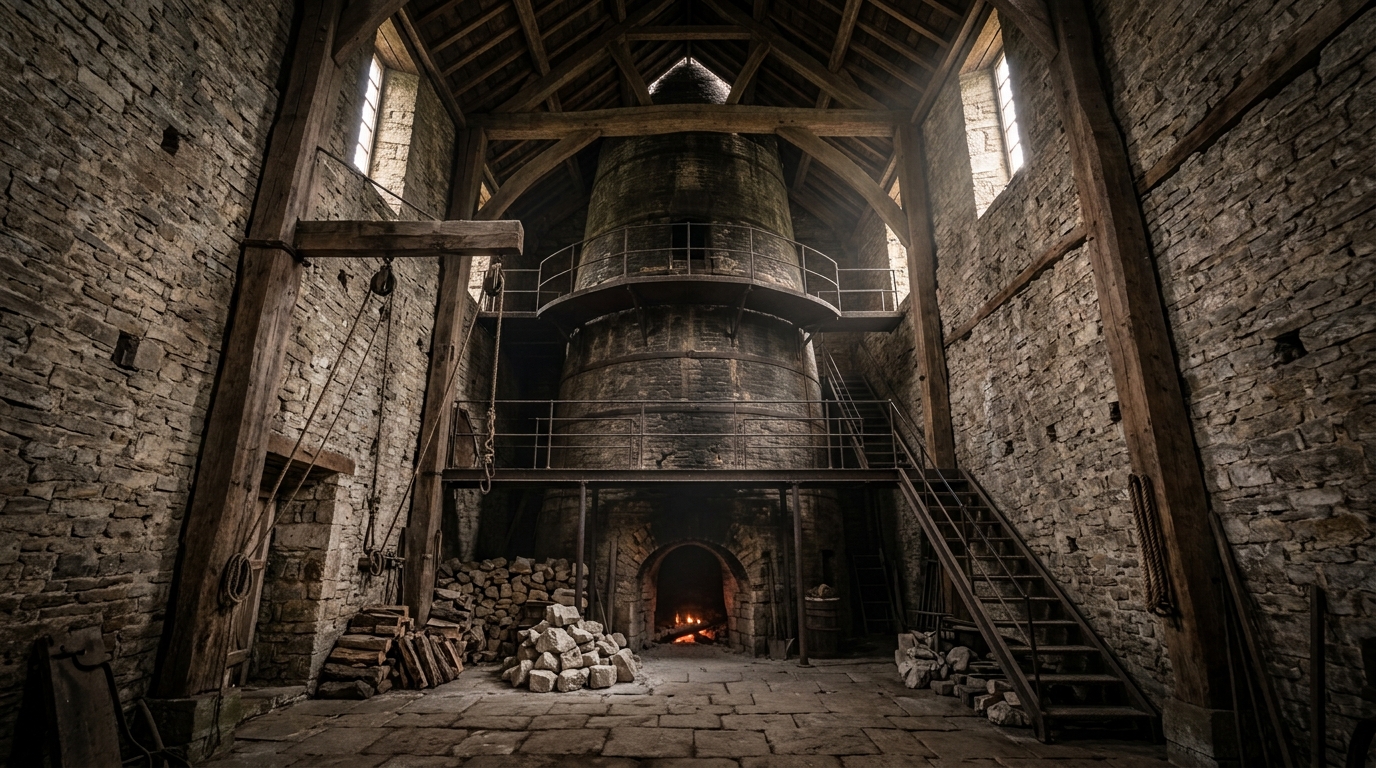
Bringing tired and protected structures back into use without erasing what made them worth keeping. The greenest building is often the one that already stands.
Discipline
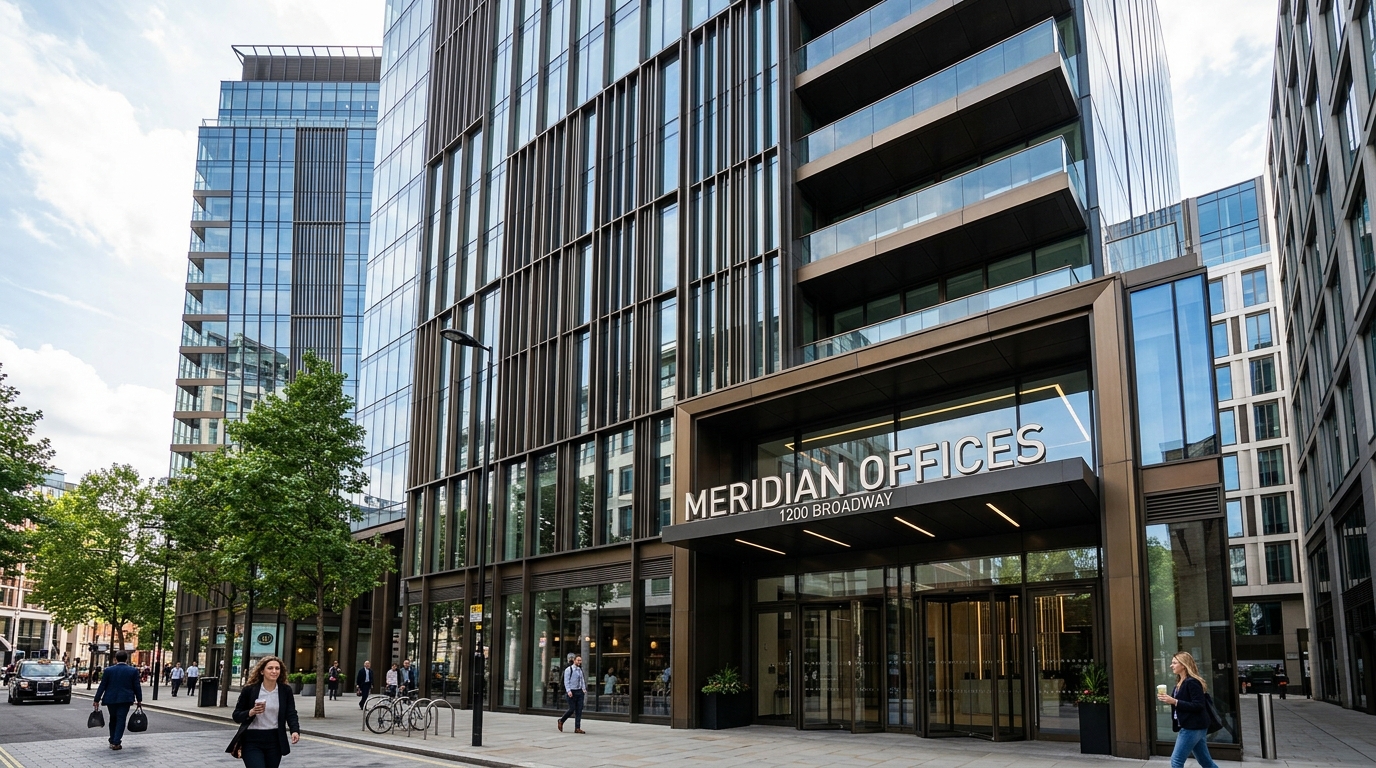
Reading a site at the scale of the neighbourhood. Streets, blocks, public ground and the spaces between — the framework that lets individual buildings behave well together.
Discipline
Rooms resolved to the millimetre. Joinery, light and detailing carried all the way through to the finished surface, so the inside is as considered as the shell around it.
Discipline
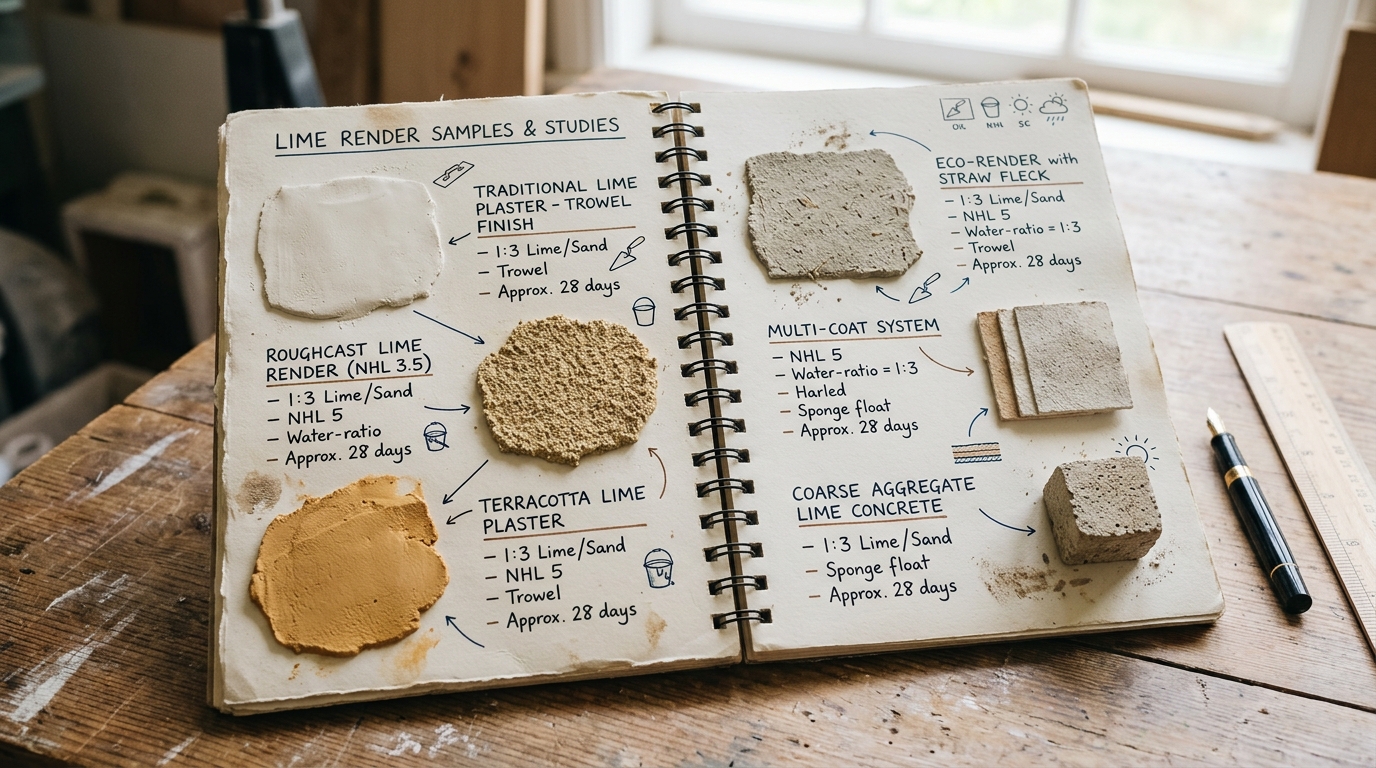
Material studies and low-carbon construction methods that feed directly back into the work we build. What we learn on one project becomes the standard on the next.
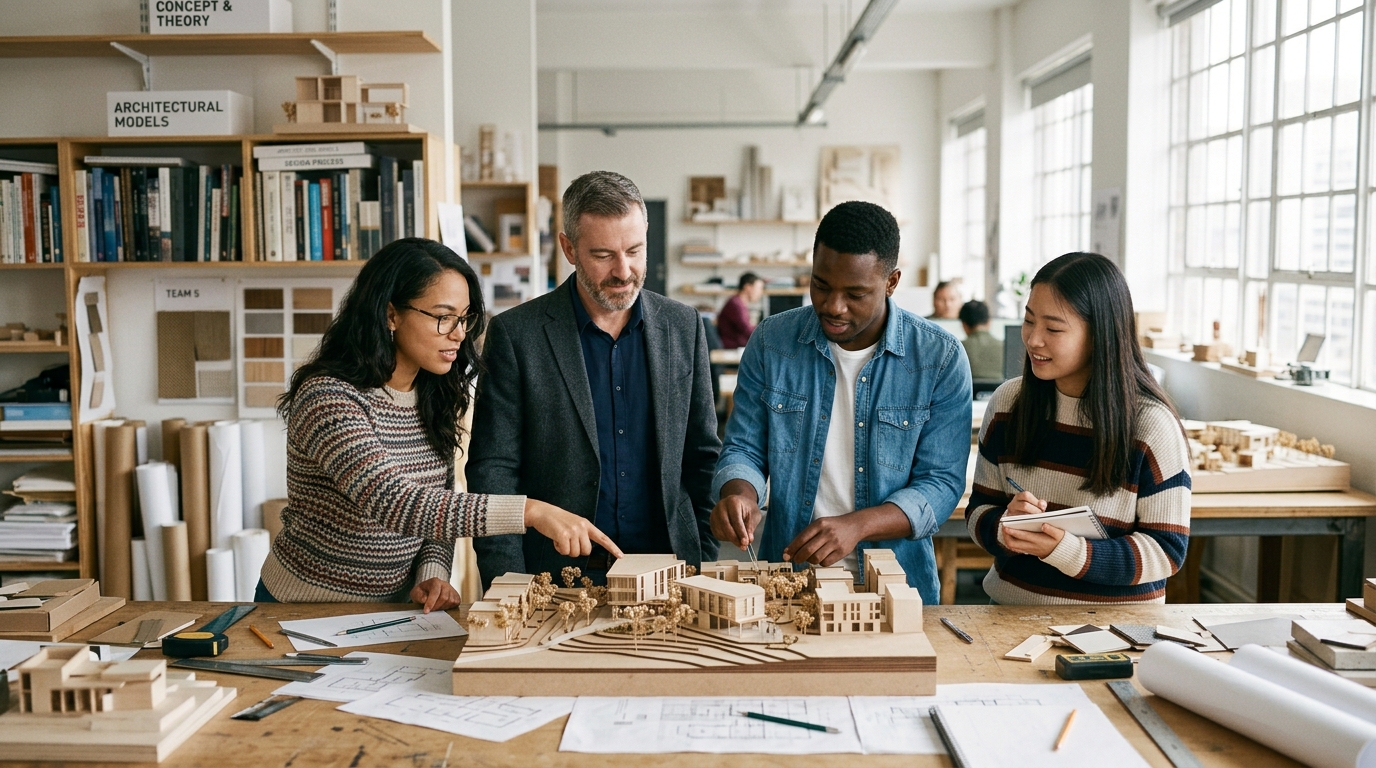
HALDANE was founded in 2009 by Astrid Haldane and Jonas Vetö. We have stayed deliberately small: a dozen architects who see every project through rather than passing it down a production line.
That scale lets the partners stay on the drawing board and on site. It also means we choose work carefully and give each commission the attention it actually needs.
Work with us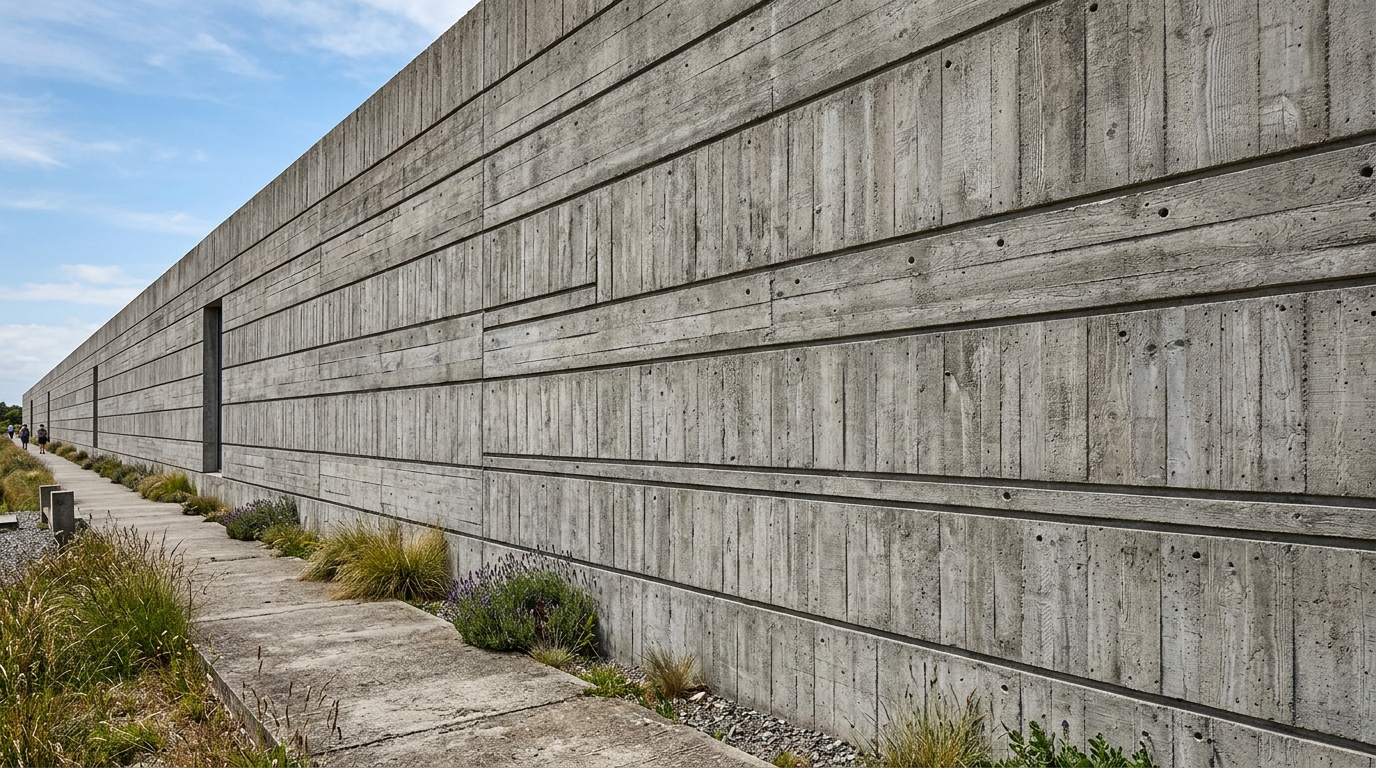
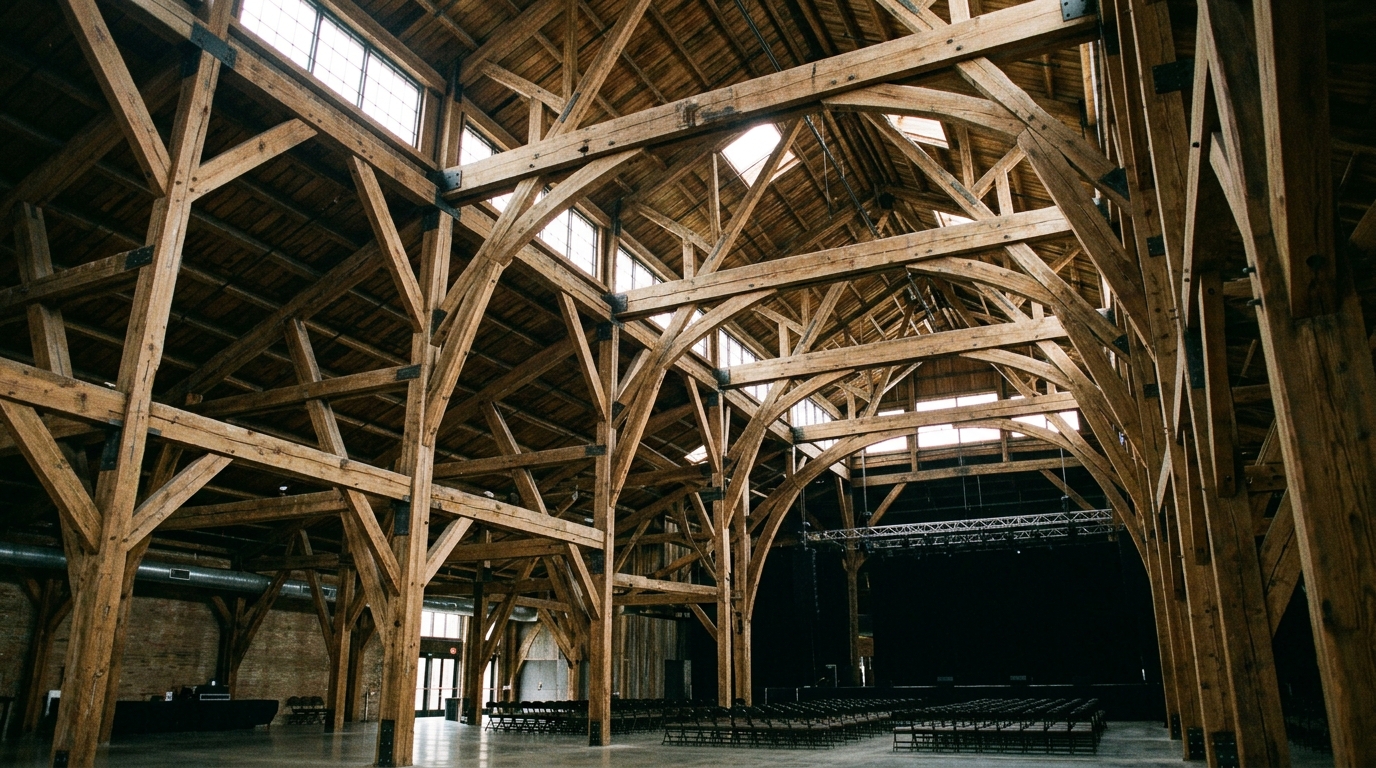
Board-marked concrete and oak. Kalkbrænderi Hall, Aarhus.
Selected awards and shortlistings. We enter sparingly and only with work we would build again.
Notes on material, process and the projects currently on our boards.
With a conversation and a visit to the site. We offer a paid feasibility stage where we test what the brief, the budget and the planning context will actually allow before anyone commits to a full design.
Typically a percentage of construction cost for full services, or a fixed fee for defined early stages. We set this out clearly in the appointment so there are no surprises as the project develops.
Yes. A single house and a civic building are different in scale but not in care. We keep a deliberate mix on the boards so the studio stays sharp across project types.
A private house is commonly 18 to 30 months from first sketch to completion, including planning. Larger or protected buildings take longer. We give a realistic programme at the feasibility stage.
We do. We have completed work in Sweden, Norway and Germany, partnering with local engineers and contractors where it helps the project run well on the ground.
Contact
The earlier we are involved, the more we can do for a project. There is no obligation in a first conversation.
Start a project