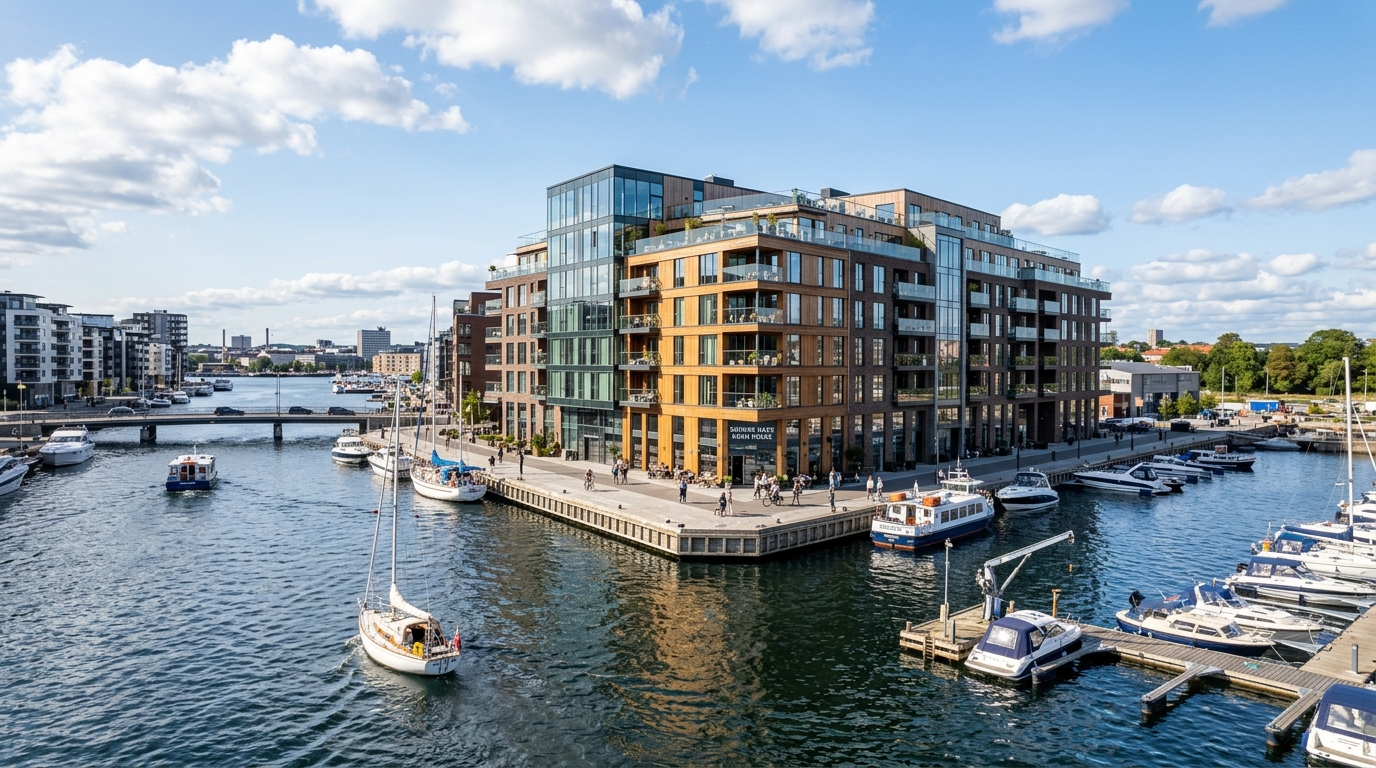
Private residence · Copenhagen
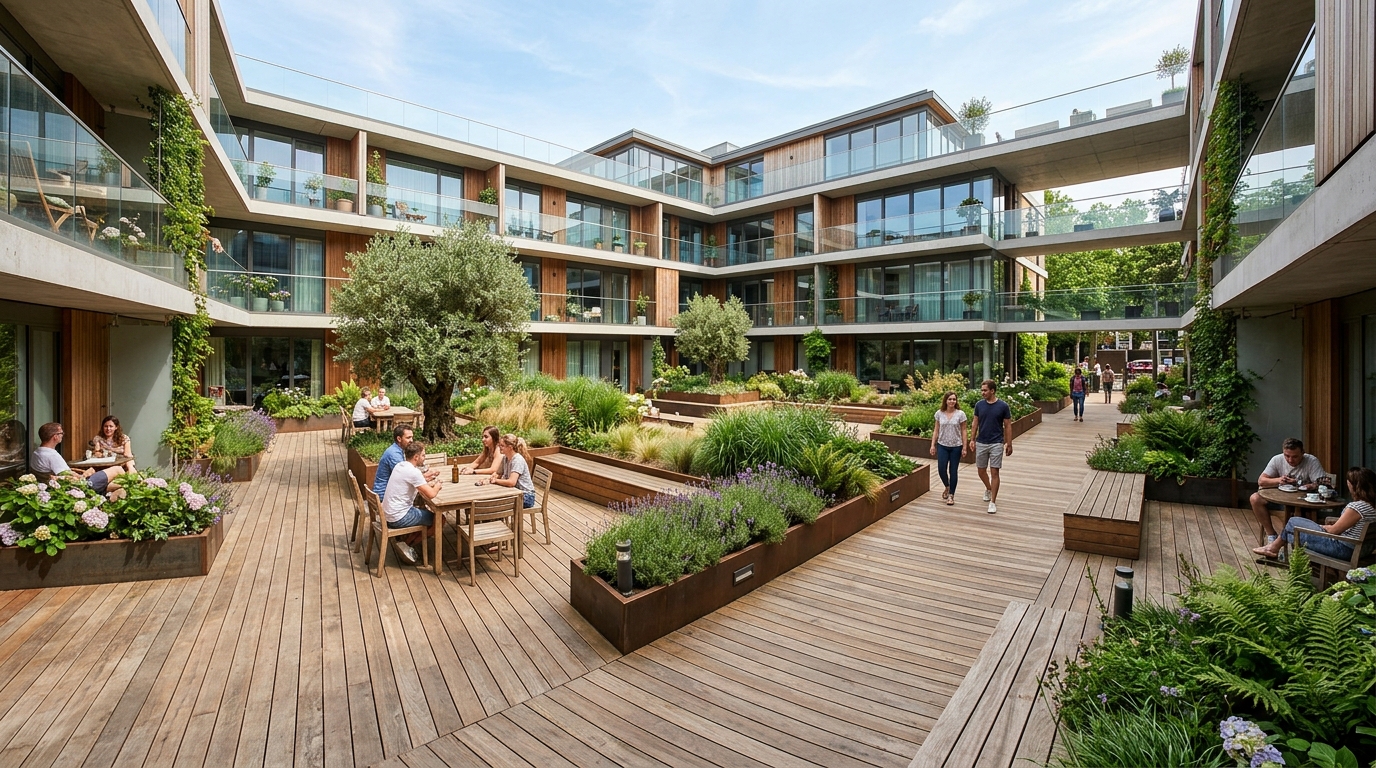
A family house on a tight harbour-front plot, organised around a single deep courtyard that pulls low northern light into the heart of the plan.
The clients had lived in apartments their whole lives and wanted their first house to feel like the opposite: rooted, quiet and full of daylight, on a narrow plot wedged between a working quay and a row of nineteenth-century warehouses.
Privacy was the hard problem. The site is overlooked on three sides and faces north toward the water. Rather than turn inward with small windows, we proposed a house built around a courtyard, so that every main room could open generously onto a space that belongs entirely to the family.
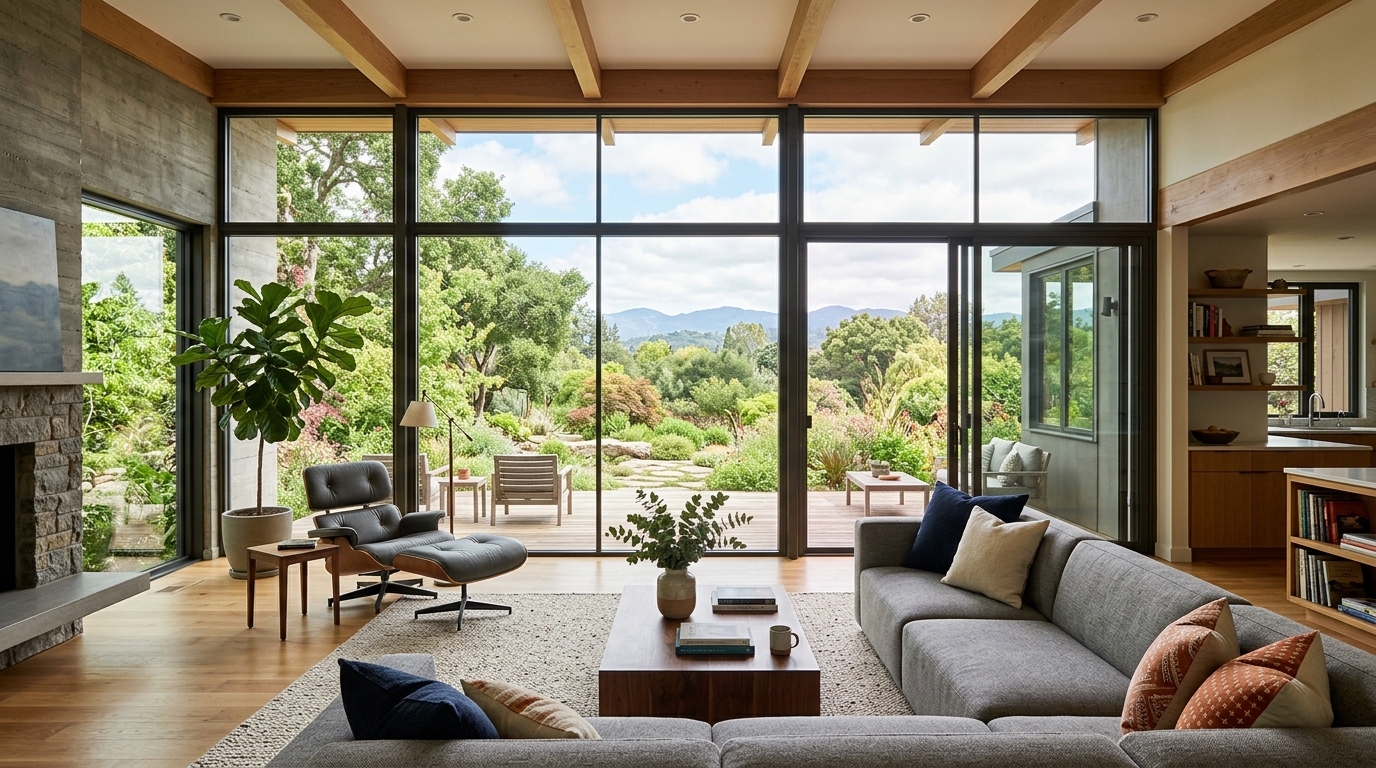
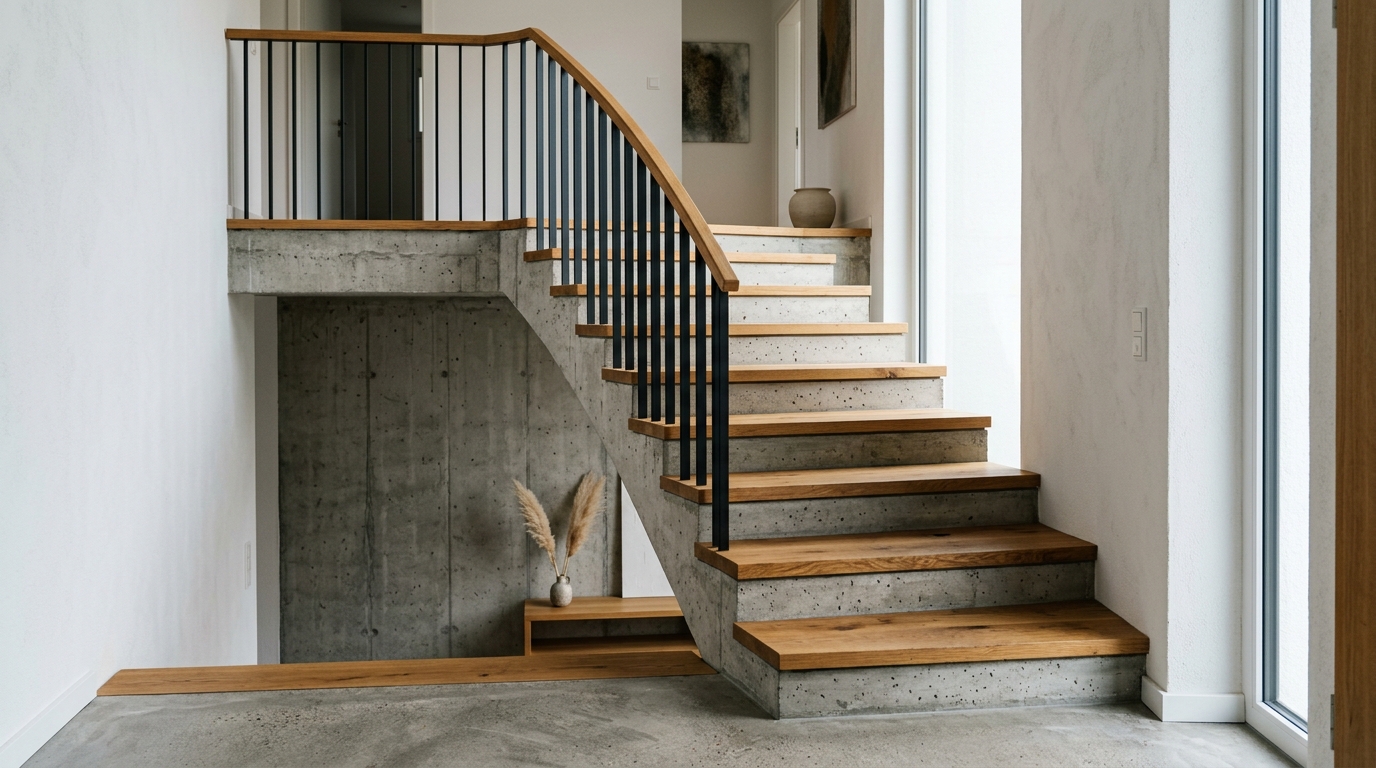
The structure is board-marked concrete, left exposed inside and out, paired with solid oak for everything you touch: floors, doors, the long kitchen bench, the stair. Two materials, used honestly, doing most of the work.
Because the courtyard faces the rooms rather than the street, the glazing could be generous without sacrificing privacy. Through the day the concrete holds and returns the light, so the house never feels as deep as it actually is.
The earlier we are involved, the more we can do for a project. There is no obligation in a first conversation.
Start a project